


Patio doors
Get the Lookbook
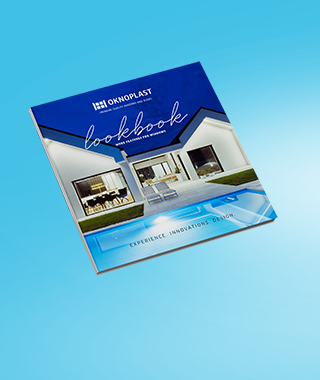
Get inspired with our free Lookbook—featuring real-life installations, color palettes, and smart design ideas.
Download the Lookbook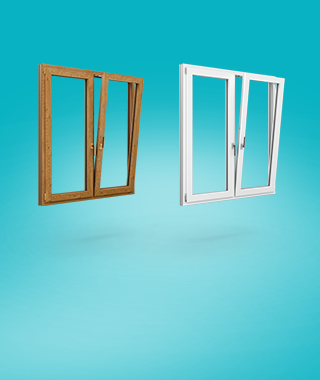
Discover Tilt and Turn Windows
Discover why Tilt and Turn windows are the perfect blend of safety, ventilation, and modern style.
Discover Tilt & TurnPatio Doors – FAQ
The cost of sliding patio doors can vary significantly, influenced by factors such as material, size, brand, and additional features. On average, sliding patio doors can range from a few hundred to several thousand dollars per door. Higher-end options with advanced features may incur additional costs. To obtain a precise cost estimate, it is advisable to consult with door suppliers or contractors who can provide pricing tailored to your specific requirements and preferences.
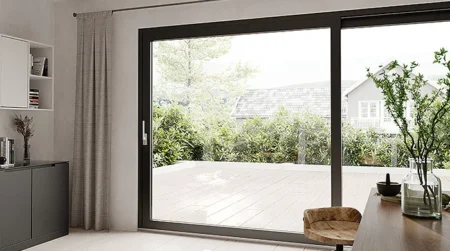
Certainly, we offer a diverse range of sizes for patio doors, including our Horizon model designed to accommodate large glass surfaces.
Yes, large patio doors can be energy-efficient when designed and installed correctly. The key lies in selecting patio doors with effective thermal insulation, including models with triple glazing and thermally insulated frames. Additionally, proper sealing and installation in compliance with building standards play a crucial role in maintaining energy efficiency. High-quality large patio doors can contribute to improved energy efficiency in homes by optimizing natural light usage and reducing heat loss.
Absolutely, for enhanced security, we provide the option to equip our patio doors with RC2 class fittings, bolstering their resistance to potential intruders and providing peace of mind, particularly when you’re away from home.
Despite their size and weight, our patio doors come equipped with handles that ensure easy operation. For added convenience, there is also an option to include an electric drive, facilitating effortless opening.
Certainly! We offer a diverse range of color options for personalizing your patio doors, including popular choices such as mahogany, anthracite, golden oak, walnut, swamp oak, and white, ensuring that our patio doors can complement any home style.
The primary distinction between French doors and sliding patio doors lies in their operation and design. While French doors consist of two hinged panels that swing open, sliding patio doors involve one or more panels that glide horizontally along tracks. French doors offer a traditional, timeless look with a wide opening while sliding patio doors provide a space-saving, modern appearance. The choice between them often relies on personal preference and available space.
French doors are a specific type of patio door featuring two hinged panels that swing inward or outward to grant access to outdoor spaces. These doors are known for their classic and elegant design, favored for their aesthetic appeal and their capacity to introduce natural light.
Let’s talk about your project!
Request a quote, discuss specifications, or get help choosing the right system
Send a request
"*" indicates required fields
Sliding Glass Patio Doors
OKNOPLAST patio doors are uPVC and aluminum sliding, lift and slide, and folding door systems manufactured in Poland, available for the U.S. market across six distinct product lines covering sash sizes from standard residential to large-format commercial openings. The uPVC line includes the COMPACT Patio Door (sliding, U-Factor up to 0.17, DP-50) and the HORIZON Lift and Slide Patio Door (U-Factor up to 0.17, sash area up to 67 ft², DP-30-60). The aluminum Aluview line includes the ALUVIEW STANDARD, ALUVIEW PREMIUM, and ALUVIEW SKY+ lift and slide systems – supporting sash sizes up to 13’1″ × 13’1″ and sash weights up to 1,540 lbs in motorized configurations – plus the ALUVIEW FOLD for full-width bi-fold openings of up to nine sashes. All systems are ADA compliant, NFRC-certified, and carry a 10-year product guarantee. Lead time to U.S. delivery is 8-10 weeks from confirmed order.
What Are Patio Doors and How Do Sliding, Lift and Slide, and Folding Systems Differ?
Patio doors differ structurally by their operating mechanism: standard sliding systems are limited to sash weights below approximately 300 lbs by roller-and-seal friction, lift and slide systems – including the OKNOPLAST HORIZON and the ALUVIEW family – support sash weights from 660 lbs to 1,540 lbs in motorized configurations by mechanically raising the sash above the track before travel, and folding systems clear the full wall width across up to nine hinged panels that stack against the jamb. The operational mechanism determines both the maximum sash weight and the achievable threshold height – the two structural parameters that govern patio door specification. Standard sliding patio doors – like the OKNOPLAST COMPACT – move the sash horizontally on bottom-track rollers without lifting. The sash weight rests directly on the rollers throughout operation, which limits practical maximum sash weight to prevent excessive track friction and operating force. Standard sliding systems are specified for residential openings where sash weight remains within roller capacity, typically below 300 lbs per AAMA roller hardware load specifications, and where the installation does not require a near-flush threshold. Lift and slide patio doors – the HORIZON (uPVC), ALUVIEW STANDARD, ALUVIEW PREMIUM, and ALUVIEW SKY+ – raise the sash off the frame seal before sliding, then lower it back onto the perimeter gasket, compressing it uniformly, when closed. The lifting action removes the sash from the weatherstrip entirely during operation, eliminating friction from the seal and allowing sash weights from 660 lbs (ALUVIEW STANDARD) to 1,540 lbs (ALUVIEW SKY+ motorized) to slide with minimal operating force. Lift and slide mechanisms also enable low-threshold and flush-threshold configurations that standard sliding hardware cannot achieve, because the sash lifts clear of the threshold during travel rather than rolling over it. Folding patio doors – the ALUVIEW FOLD – hinge multiple sashes in a concertina configuration, stacking against one or both jambs when open. With up to nine moving sashes, the full wall width becomes a single open passage between interior and exterior, and the stack of folded panels clears the opening entirely rather than covering part of it as a sliding sash does. Folding systems are specified where maximum clear opening width is the primary design requirement and where the stacked panel depth on the jamb side is architecturally acceptable. The specification decision between system types turns on four factors: required opening width, available sash weight, threshold height constraints (ADA or flush floor requirements), and whether a partial or full-width opening is needed.
COMPACT Patio Door: uPVC Sliding, U-Factor up to 0.17, DP-50
The COMPACT Patio Door achieves a U-Factor up to 0.17 BTU/hr·ft²·°F (NFRC-certified), Design Pressure DP-50, and STC 35 / OITC 28 acoustic rating – in a six-chamber uPVC frame profile at 5½” (140 mm) installation depth with a 2 5/8″ threshold, making it the OKNOPLAST entry-level sliding patio door for standard residential openings where sash weight and opening width do not require lift and slide hardware. The COMPACT operates on bottom-track rollers with specialized fittings for smooth roller travel and a locking mechanism engineered for gentle, controlled sash closing. Frame dimensions reach a maximum height of 106″ (8’10”) in standard scheme A configurations. The six-chamber frame construction with steel reinforcement in all load-bearing chambers delivers the structural basis for DP-50 pressure resistance – covering standard residential wind exposure categories in Climate Zones 1-6 per ASCE 7-22 wind load requirements. The 2 5/8″ threshold height accommodates standard residential sill installations. An optional ADA-compliant threshold configuration is available, reducing the threshold crossing height to meet ADA Accessibility Guidelines for barrier-free accessibility. Standard triple glazing provides the U-Factor up to 0.17 performance; double-pane configurations are available where thermal performance requirements are less stringent. The COMPACT system is specified for: standard residential sliding door replacement in existing rough openings; projects where lift and slide hardware is not required; and Florida and Gulf Coast installations where DP-50 provides adequate wind pressure resistance outside HVHZ. Available in the full OKNOPLAST color foil range including anthracite grey (RAL 7016), black (RAL 9005), white (RAL 9003), and custom RAL shades.
HORIZON Lift and Slide Patio Door: uPVC, U-Factor up to 0.17, Sash up to 67 ft²
The HORIZON Lift and Slide Patio Door achieves a U-Factor up to 0.17 BTU/hr·ft²·°F (NFRC-certified), Design Pressure DP-30-60 depending on configuration, STC 37-40 / OITC 27-34 acoustic rating, and accommodates a maximum individual sash area of 67 ft² – in an eight-and-a-quarter-inch (8¼”) uPVC frame with a 1″ threshold height, making it the OKNOPLAST uPVC specification for large-format residential and light commercial patio openings. The lift and slide hardware raises the sash off the EPDM frame seal before travel, eliminating seal friction and enabling smooth operation across large sash formats that would exceed standard sliding hardware capacity. The 1″ threshold height – compared to the 2 5/8″ threshold of the COMPACT sliding system – is the direct consequence of the lift mechanism: the sash lifts clear of the threshold during operation rather than rolling over it, enabling a near-flush sill configuration. The optional ADA-compliant threshold reduces crossing height to meet ADA Accessibility Guidelines. At 67 ft² maximum sash area, the HORIZON supports sash widths and heights appropriate for contemporary residential indoor-outdoor transitions. Steel reinforcements in all load-bearing profile chambers provide structural stability under wind pressure, supporting DP-30-60 rating across the tested configuration range. The ECO PASS standard threshold option delivers the lowest available crossing height within the uPVC system. Micro-ventilation – a setting that unseals the sash from the frame without fully opening it – provides controlled fresh air exchange with the multi-point lock remaining partially engaged, a feature absent from standard sliding systems. The HORIZON system is compatible with OKNOPLAST Smart home integration for motorized operation and remote control. Maximum frame configuration spans 21’13/16″ width and 8’10⅝” height in scheme A configurations. Available in the full OKNOPLAST color foil and aluminum cladding range.
How Does Lift and Slide Technology Work and What Does It Enable Structurally?
Lift and slide patio doors achieve operating forces below 50 N (11 lbf) – per EN 12217 European fenestration hardware performance classification – at sash weights exceeding 660 lbs because the sash is mechanically raised off the compression seal and bottom track by 4-6 mm (approximately 3/16″-¼”) before travel begins – transferring the sash load from the stationary gasket to the roller carriages and eliminating seal friction as the dominant resistance to sliding. In a standard sliding patio door, the sash rests on bottom-track rollers under its full dead weight throughout the slide, and the perimeter weatherstrip is compressed by the sash continuously – both during operation and at rest. At sash weights above 300 lbs, this combination of roller load and seal friction makes manual operation impractical without hardware-grade roller systems, and threshold heights must accommodate continuous roller contact with the track. The lift and slide mechanism changes this geometry through a handle-actuated cam or lever system that simultaneously engages multiple lifting points distributed around the sash perimeter. When the handle is turned to the open position, these cams raise the sash uniformly off the frame seal on all sides. The sash then travels on the raised roller carriages – in contact with the track but not compressing the perimeter gasket – requiring operating forces proportional only to roller friction, not seal compression. When the handle returns to the closed position, the cams lower the sash back against the frame seal at uniform pressure around the full perimeter, producing airtight compression equivalent to a multi-point locking window. The structural consequence is twofold. First, sash weights previously impractical for manual operation become achievable: the ALUVIEW SKY+ system accepts sash weights up to 880 lbs in manual configurations and 1,540 lbs with motorized drive, compared to approximately 300 lbs for standard roller sliding. Second, the threshold can be designed at near-zero height because the sash lifts above the sill during travel rather than rolling continuously over it – enabling the ALUVIEW SKY+’s concealed “0” threshold that sits 2¼” below finished floor level. Passive House builders and architects working on high-performance residential projects in Climate Zones 4-7 consistently specify lift and slide systems because the multi-point seal compression at closure produces air infiltration rates comparable to tilt and turn windows – well below the 0.30 CFM/ft² at 25 Pa (ASTM E283) typical of standard sliding door hardware.
Aluview Aluminum Patio Door Systems: STANDARD, PREMIUM, SKY+, and FOLD
OKNOPLAST’s four aluminum patio door systems span sash weights from 264 lbs per panel (ALUVIEW FOLD) to 1,540 lbs in motorized configurations (ALUVIEW SKY+) and maximum sash heights from 8’11” (ALUVIEW STANDARD) to 13’1″ (ALUVIEW SKY+) – covering the full range of residential, multifamily, and commercial patio opening specifications where uPVC is structurally insufficient or where sash dimensions exceed the 67 ft² ceiling of the HORIZON uPVC system. ALUVIEW STANDARD – Lift and Slide: Frame installation depth 4¾” (2-rail system) or 7 13/16″ (3-rail system), threshold 1 15/16″ below finished floor level, maximum sash height 8’11”, maximum sash width 10’9″, maximum sash weight up to 660 lbs. Mullion width 4½” standard or 1⅞” slim profile. ADA-compliant threshold available. Narrow profiles with low threshold option as standard specification. The ALUVIEW STANDARD is the entry-level aluminum lift and slide specification for residential projects where sash dimensions do not require the PREMIUM or SKY+ systems. ALUVIEW PREMIUM – Lift and Slide: Frame depth 7 3/16″ (2-rail) or 11″ (3-rail), threshold 1 15/16″ below finished floor level, maximum sash height 10’7″, maximum sash width 10’9″, maximum sash weight up to 880 lbs. Mullion width 4½” standard or 1⅞” slim. Supports up to 4 single and 2 fixed sashes in one frame – enabling corner configurations and wide multi-panel arrays. Fiberglass reinforced thermal break provides enhanced thermal insulation beyond standard aluminum thermal break construction. Triple-pane glazing is standard. Multi-track design options available. ADA compliant. The ALUVIEW PREMIUM is the primary specification for high-end residential and luxury multifamily patio openings where 10’7″ sash heights and multi-panel configurations are required. ALUVIEW SKY+ – Large-Format Lift and Slide: Frame depth 7 1/16″ (2-rail) or 10 15/16″ (3-rail), threshold 2¼” below finished floor level with concealed “0” threshold and integrated drainage system (optional), maximum sash height 13’1″, maximum sash width 13’1″, maximum sash area 139 ft², maximum sash weight 880 lbs (manual drive) or 1,540 lbs (automatic drive). Mullion interlock width 1″ – the narrowest available in the OKNOPLAST aluminum line. Triple-pane glazing standard. Glandage system available (sash retracts into wall pocket for full-width clear opening). ADA compliant. The ALUVIEW SKY+ is the specification for oversized residential patio openings, high-end custom homes, and projects where a flush interior-to-exterior transition without any visible threshold is a design requirement. ALUVIEW FOLD – Bi-fold Folding Door: Frame depth 3⅜”, threshold installation depth 1 1/16″, maximum height 9’10”, sash width range 2’4″ minimum to 3’11¼” maximum per sash, maximum sash weight 264 lbs per panel. Supports up to nine moving sashes that fold and stack against the jamb, providing a full-width clear opening. Inward or outward opening configuration available. ADA threshold option available. Handles and locks customizable on both sides of the door. The ALUVIEW FOLD is specified for projects where the full clear width of the opening is required – indoor-outdoor entertaining spaces, restaurant-to-terrace transitions, and contemporary residential designs where a sliding system’s stationary panel would reduce the usable passage width. All four Aluview systems are available in powder-coated RAL colors including black (RAL 9005), anthracite grey (RAL 7016), white (RAL 9010), silver-grey (RAL 7001), and custom RAL shades. Anodized Class I finishes (20-25 microns, per AAMA 611) are available for coastal applications within 5 miles of saltwater.
IECC 2021, Energy Performance, and Design Pressure Ratings for Patio Doors
The uPVC COMPACT and HORIZON patio doors achieve U-Factor up to 0.17 BTU/hr·ft²·°F – below the IECC 2021 Table R402.1.2 maximum of 0.27 (Climate Zones 5-6), 0.30 (Zones 3-4), and 0.40 (Zones 1-2) – and, as fenestration under IECC, carry the same NFRC-certified U-Factor and SHGC compliance requirements as windows. Aluview aluminum patio door systems achieve U-Factor values dependent on glazing configuration and sash dimensions; verify NFRC-certified unit-level values with your authorized dealer at time of specification. IECC 2021 Table R402.1.2 sets maximum U-Factor thresholds of 0.40 for Zones 1-2, 0.30 for Zones 3-4, and 0.27 for Zones 5-6. The COMPACT and HORIZON uPVC systems achieve U-Factor up to 0.17 in triple-glazed configurations – below the threshold for all six zones. The Aluview aluminum systems achieve U-Factor values depending on glazing configuration and sash dimensions; verify NFRC-certified unit-level values with your authorized dealer at time of specification. Design Pressure (DP) ratings for the uPVC systems are: COMPACT DP-50 (tested value, per catalog); HORIZON DP-30-60 (range depending on configuration and sash dimensions). Design Pressure is the structural wind load rating measured in pounds per square foot (psf). DP-50 covers the minimum required for most residential applications in coastal and moderate wind exposure zones. For high-wind coastal installations outside HVHZ, verify DP requirements with the local Authority Having Jurisdiction per ASCE 7-22 wind load maps and local Florida Building Code or applicable state code amendments. Acoustic performance across the OKNOPLAST patio door line is: COMPACT STC 35 / OITC 28; HORIZON STC 37-40 / OITC 27-34. Both are measured per OKNOPLAST product data with triple-pane glazing configuration. For projects requiring acoustic isolation above STC 37, the HORIZON with triple low-E argon fill is the applicable uPVC specification; aluminum Aluview systems with triple glazing achieve comparable acoustic performance at equivalent glazing configurations. ENERGY STAR certification for OKNOPLAST patio door systems is currently pending EPA approval. Verify current certification status at energystar.gov before specifying for projects requiring ENERGY STAR compliance. NFRC-certified U-Factor values in optimized glazing configurations fall within ENERGY STAR thresholds for South-Central and Southern zones (≤ 0.30 / ≤ 0.32 respectively) and, in triple-pane low-E configurations, within Northern zone thresholds (≤ 0.27).
Which Projects Specify uPVC vs Aluminum Patio Doors, and How Is the System Selected?
OKNOPLAST patio doors are specified across four distinct application contexts – required opening size, sash weight capacity, thermal performance priority, and aesthetic requirements – and the first two conditions are almost always determinative. The uPVC COMPACT and HORIZON cover openings up to 67 ft² individual sash area; aluminum Aluview systems are the required specification for any sash dimension exceeding that ceiling, reaching 139 ft² (ALUVIEW SKY+) or full-wall-width clear opening (ALUVIEW FOLD).
For standard residential replacement – typical patio opening widths of 6′-10′ with two or three panels – the COMPACT and HORIZON uPVC systems provide the lowest whole-system U-Factor (up to 0.17), Design Pressure ratings of DP-50 (COMPACT tested) and DP-30-60 (HORIZON, configuration-dependent), and a maintenance-free uPVC exterior finish in any color foil. The HORIZON is the preferred specification over COMPACT wherever the opening width requires individual sash weights above standard sliding hardware capacity, or wherever the 1″ threshold (vs 2 5/8″) is required for accessibility or interior-exterior continuity.
For large-format residential – openings above 10′ width or requiring individual sash heights above 8’10” – the Aluview aluminum line is the required specification. The ALUVIEW STANDARD covers sash heights to 8’11” and weights to 660 lbs; the ALUVIEW PREMIUM extends to 10’7″ height and 880 lbs with multi-panel capability; the ALUVIEW SKY+ reaches 13’1″ × 13’1″ and 1,540 lbs in motorized configuration. No uPVC patio door system can reach these sash dimensions.
For maximum indoor-outdoor transition – full clear width without a stationary panel – the ALUVIEW FOLD is the applicable specification. Nine folding sashes clear the full opening width and stack against the jamb; no lift and slide system achieves this because sliding systems always leave at least one sash width of opening blocked by the stationary panel.
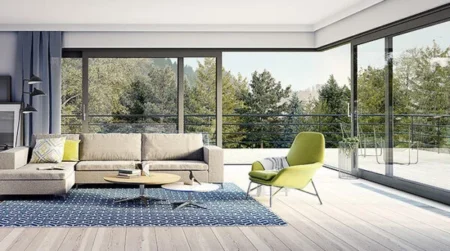
For high-end residential and hospitality where the patio door must be invisible from the exterior when closed – ALUVIEW SKY+ with glandage (wall-pocket) system allows the sash to retract entirely into the wall, eliminating the visible stacked-panel detail at the jamb. The concealed “0” threshold further removes the floor-level visual break, producing an uninterrupted glass plane from floor to ceiling with no visible frame at the perimeter.
Passive House and PHIUS-targeting projects specify the HORIZON uPVC lift and slide for the combination of lowest U-Factor (up to 0.17) and multi-point seal compression at closure – the same principle that gives tilt and turn windows their air infiltration advantage over casement systems applies to lift and slide vs standard sliding patio doors.
Color Finishes, Glazing Options, and Custom Configurations
All OKNOPLAST patio door systems are available in a minimum of six standard exterior colors – anthracite grey (RAL 7016), black (RAL 9005), white (RAL 9003/9010), silver-grey (RAL 7001), dark brown, and golden oak – with Class I anodized finish (20-25 microns, per AAMA 611 Voluntary Specification for Anodized Architectural Aluminum) available for all Aluview aluminum systems in coastal and high-exposure applications. uPVC COMPACT and HORIZON systems use co-extruded co-polymer color foils factory-bonded to the exterior profile during the extrusion process – the same ColorFull system as the uPVC window range – which eliminates UV fading, paint delamination, and adhesion failure typical of post-production applied coatings. Aluminum cladding is available over the uPVC exterior surface for coastal installations within 5 miles of saltwater. All aluminum Aluview systems are available in powder-coated RAL colors including black (RAL 9005), anthracite grey (RAL 7016), white (RAL 9010), silver-grey (RAL 7001), and custom RAL shades. Anodized Class I finish (20-25 microns, per AAMA 611 Voluntary Specification for Anodized Architectural Aluminum) is available for all Aluview systems in coastal applications. Dual-color finishing – different interior and exterior colors within the same frame – is available across the Aluview line, a specification common in mid-rise multifamily where exterior facade color standards differ from interior design specifications. Glass options across both uPVC and aluminum systems include standard triple-pane Low-E argon fill, solar-control Low-E (SHGC ≤ 0.25 for South-Central and Southern zone ENERGY STAR compliance), and acoustic-optimized configurations. Warm-Edge spacers are available in black, brown, white, and silver across all systems. All OKNOPLAST patio door systems are made-to-order to millimeter-precise specifications. Standard and non-standard opening widths are accommodated within each system’s maximum frame dimension limits.
Lead Time, Production, and Logistics for U.S. Projects
OKNOPLAST patio doors carry an 8-10 week lead time from confirmed order to delivery on U.S. soil: approximately 4-5 weeks production at the facility in Poland, plus 4-5 weeks ocean freight and U.S. customs clearance. This lead time applies across all six patio door systems – COMPACT, HORIZON, ALUVIEW STANDARD, ALUVIEW PREMIUM, ALUVIEW SKY+, and ALUVIEW FOLD – and across all color configurations and custom opening dimensions within each system’s size range. All units are made-to-order; production specifications are fixed at order confirmation. Rough opening dimensions must be confirmed before the production order is submitted. Installation and order coordination is handled by your authorized OKNOPLAST dealer, who can provide shop drawings, ADA threshold documentation, and Florida Product Approval documentation where applicable. Production capacity across OKNOPLAST’s manufacturing operations in Poland is 2.3 million units per year across all product lines. All patio door systems carry a 10-year product guarantee. ISO 14001 environmental management certification covers the full production operation.